
LILU HOUSE – IN CAMDEN
Our client says:
“We recently finished a 2nd floor extension and 1st floor re-design of our mews house in a conservation area in Camden. I was lucky enough to find Jo and Adrie (Edward Rensen architects). They live locally, focus on residential design and have impeccable taste. They were patient with us during the design process and worked very closely with us on requirements and style.
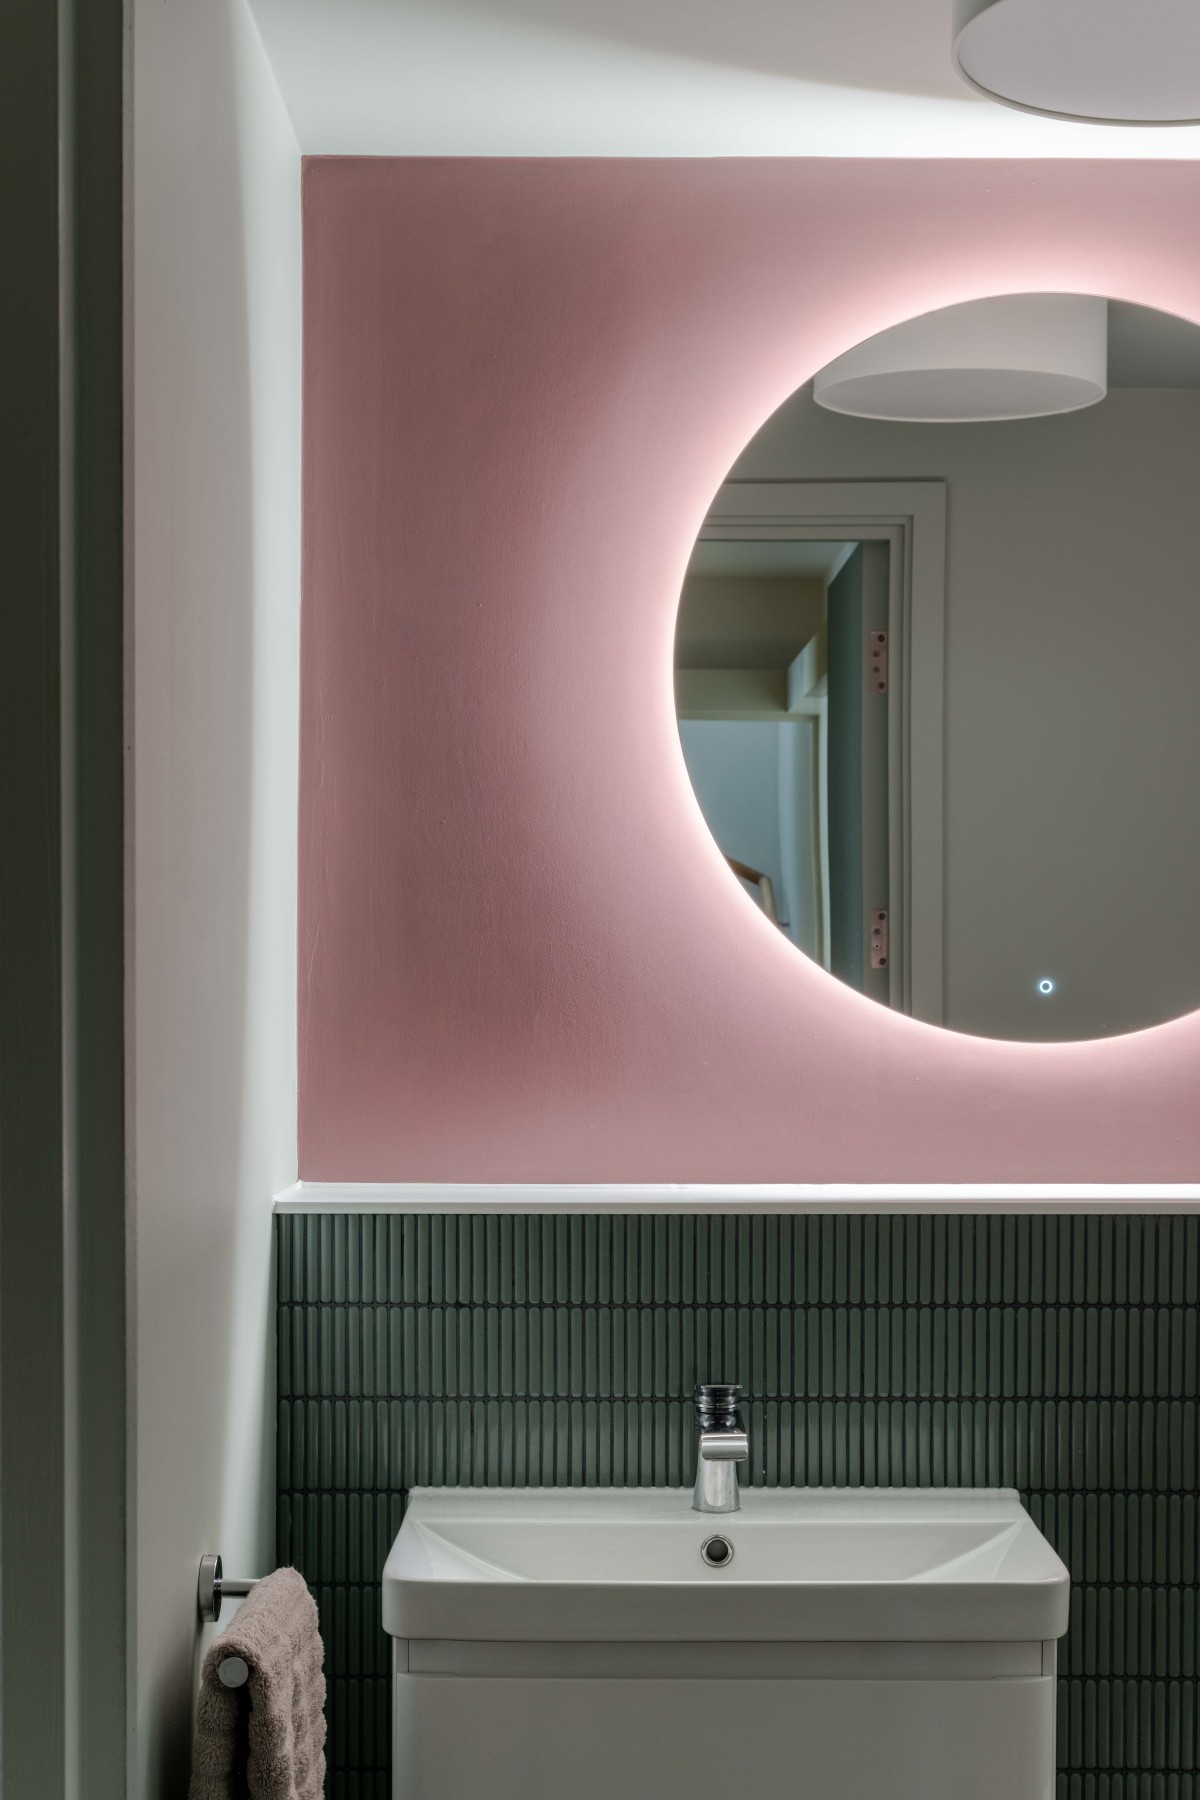
They were invaluable when it came to planning permission and compiled a top quality planning application. They guided us every step of the way, through tender for builders, managing the project onsite and doing quality control. They helped us source services and advised us down to grout colour choices!
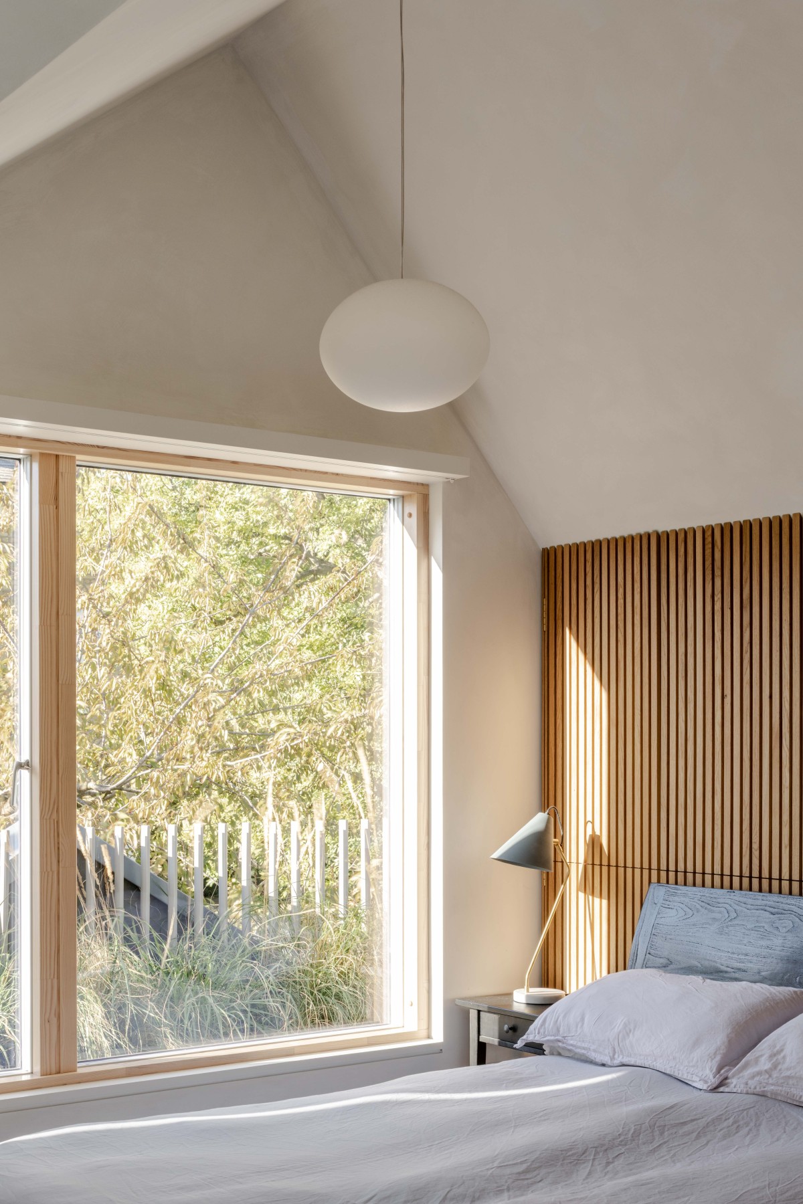
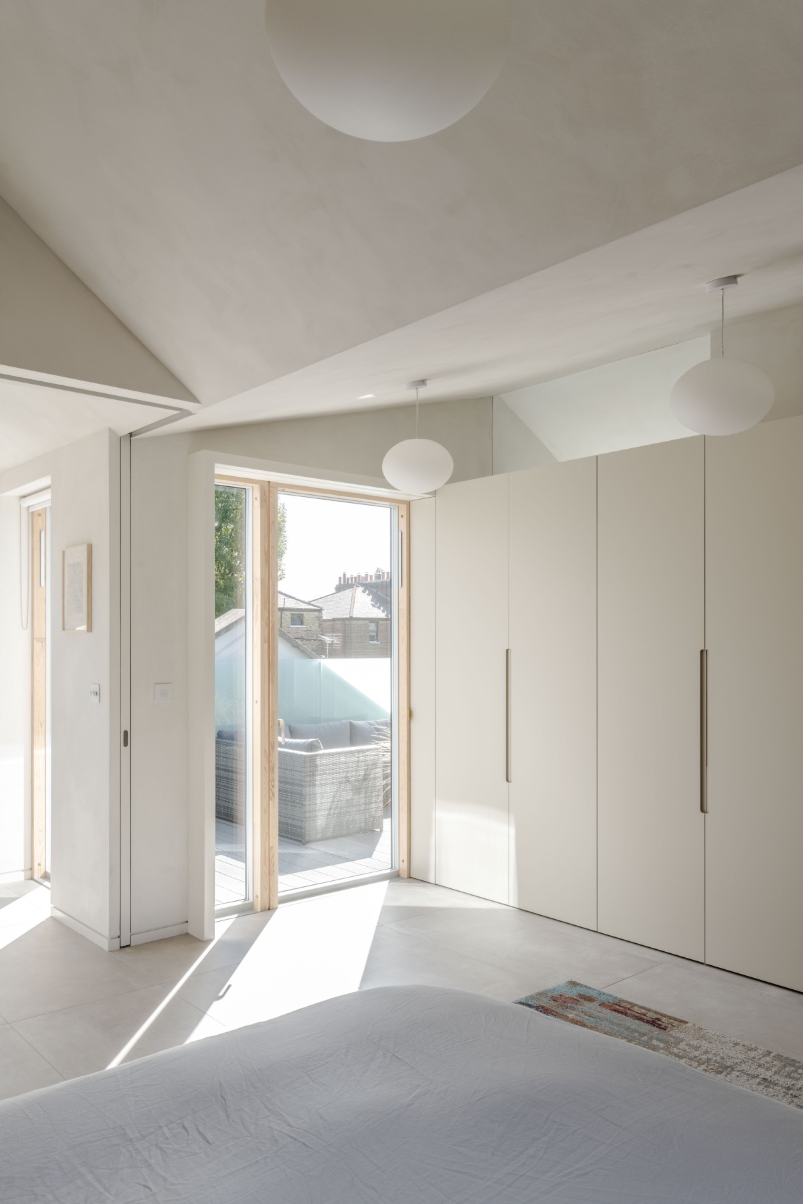
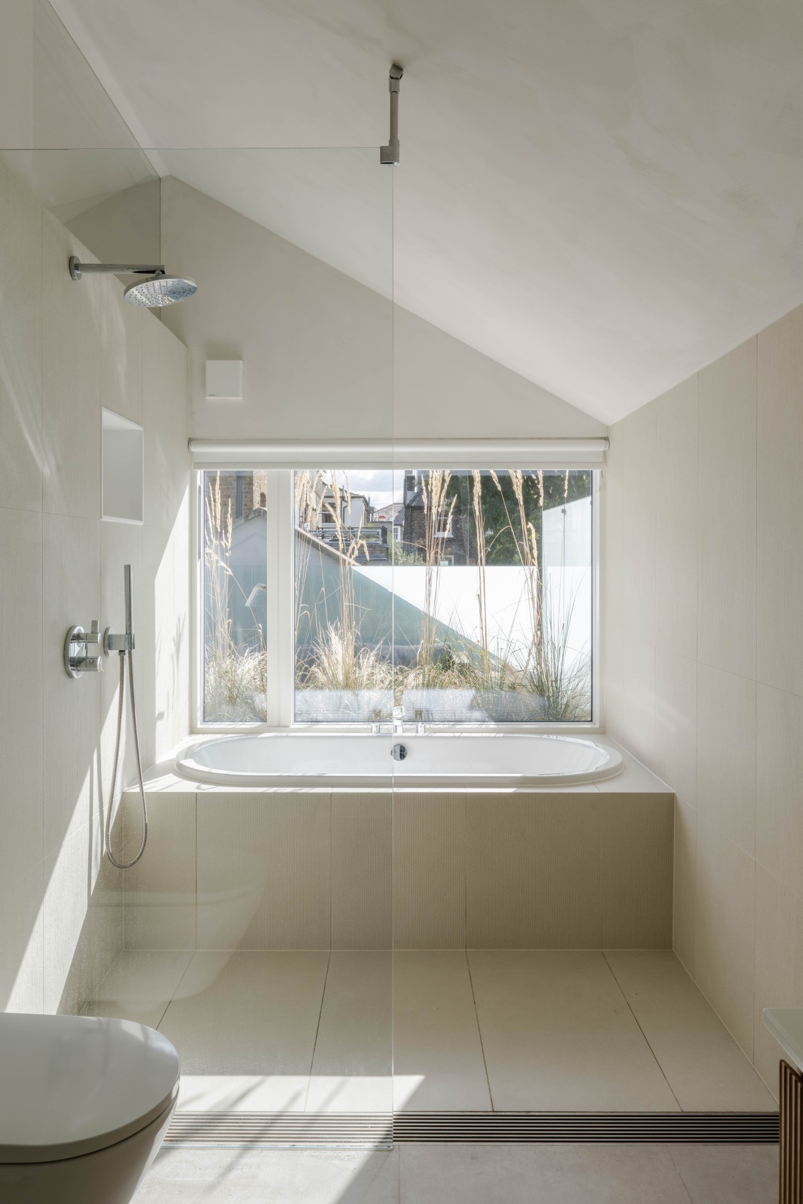
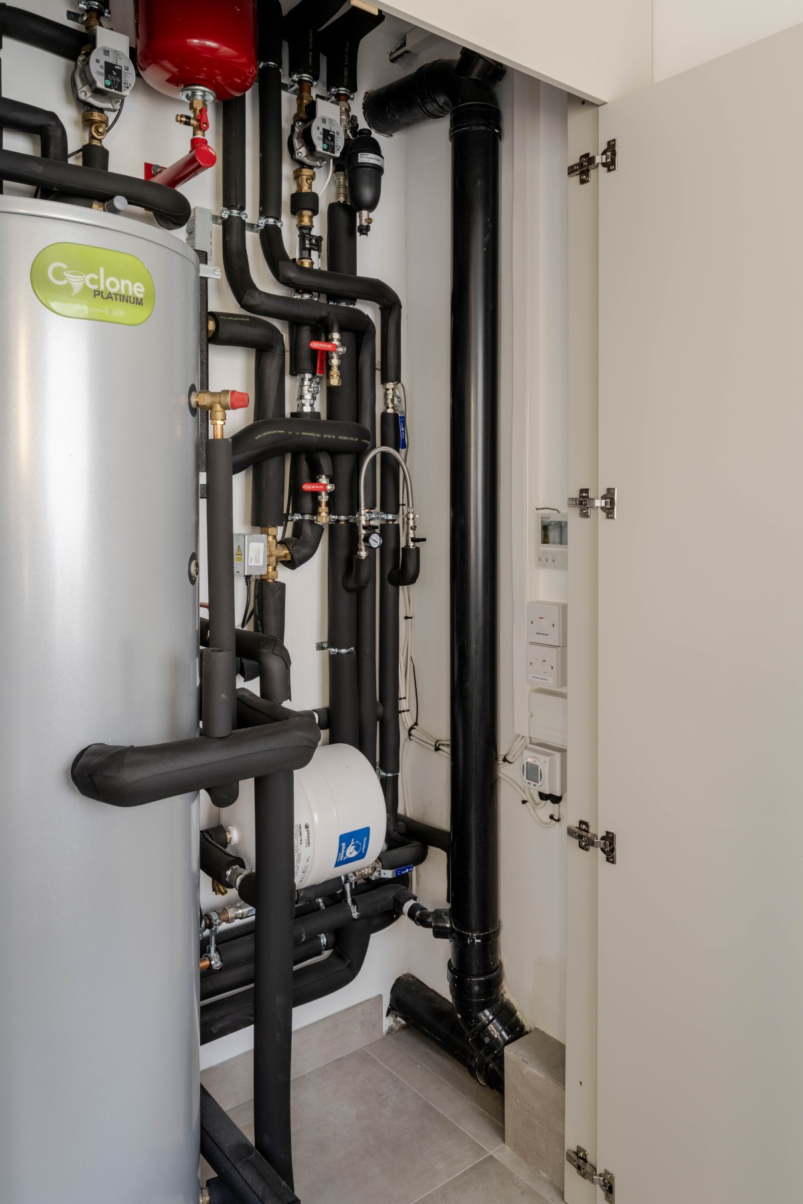
Our brief wasn’t typical as we wanted something modern, interesting, using eco (low carbon) materials and to create an energy efficient and insulated house. The result was a unique, beautiful and practical house.
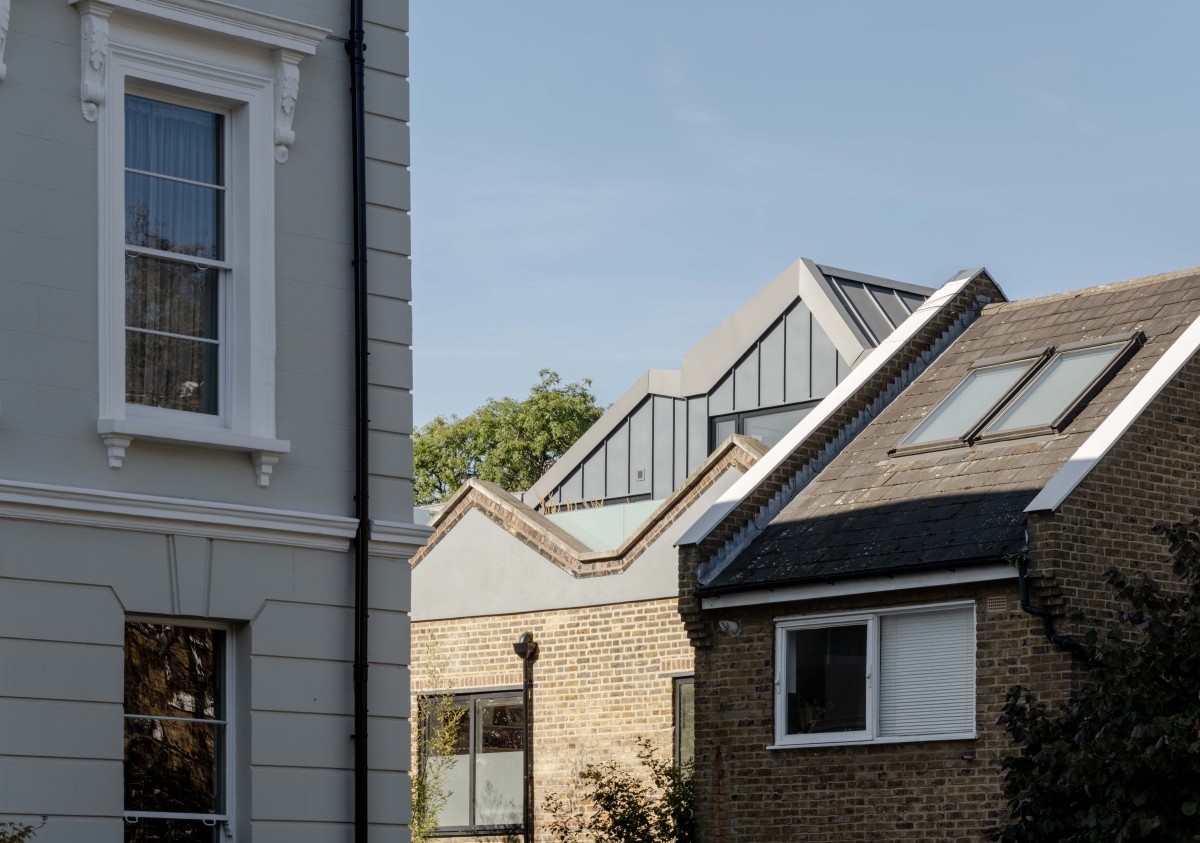
They responded sensitively to the environment and neighbours and the finished house adds to the appearance of the mews. We cannot recommend them enough.
We always looked forward to our coffee and meetings with them, not only for their innovative solutions but also for their pleasant company. If we ever decide on future work, Adrie & Jo will again be our choice of architects. We cannot imagine using anyone else.”
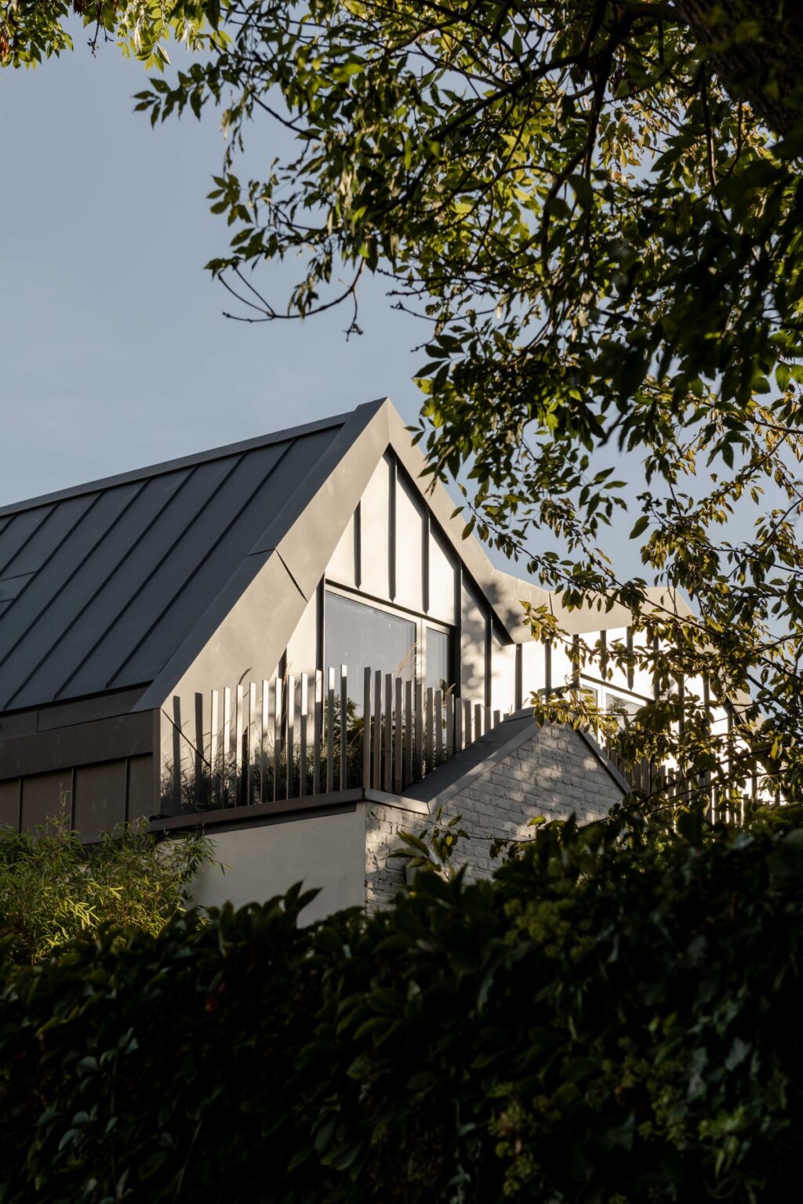
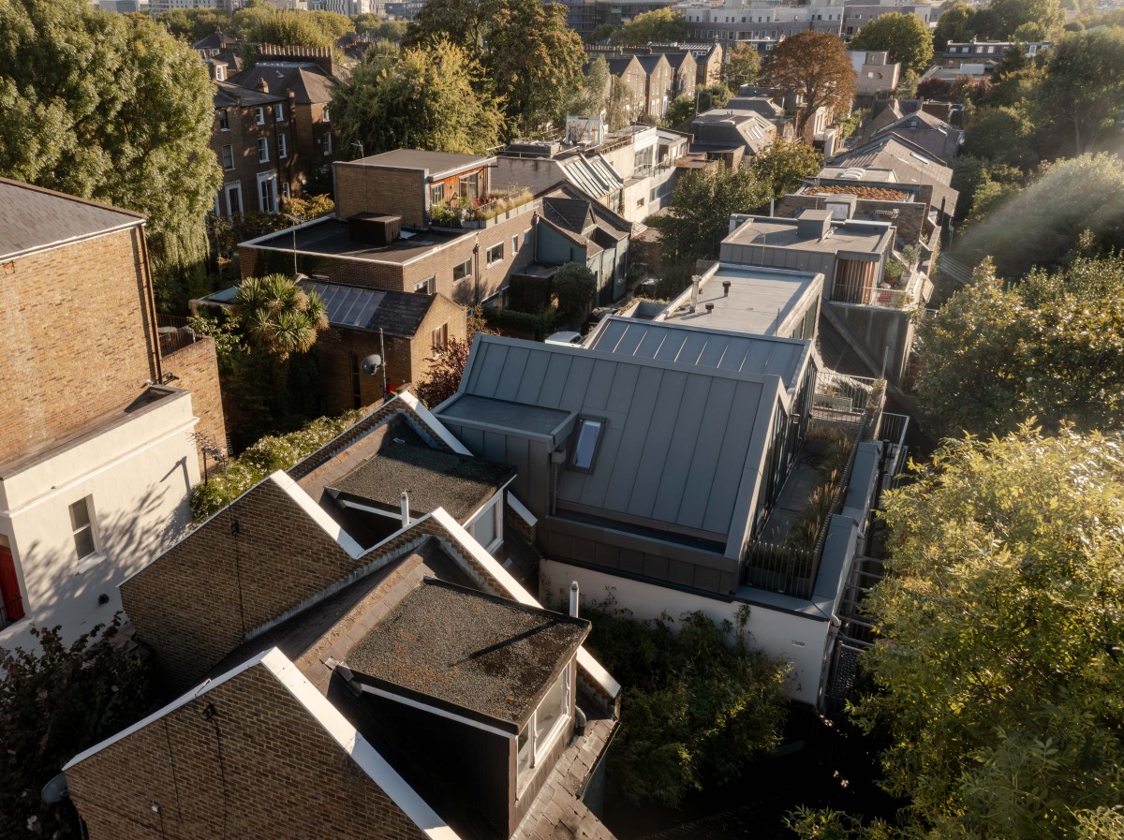
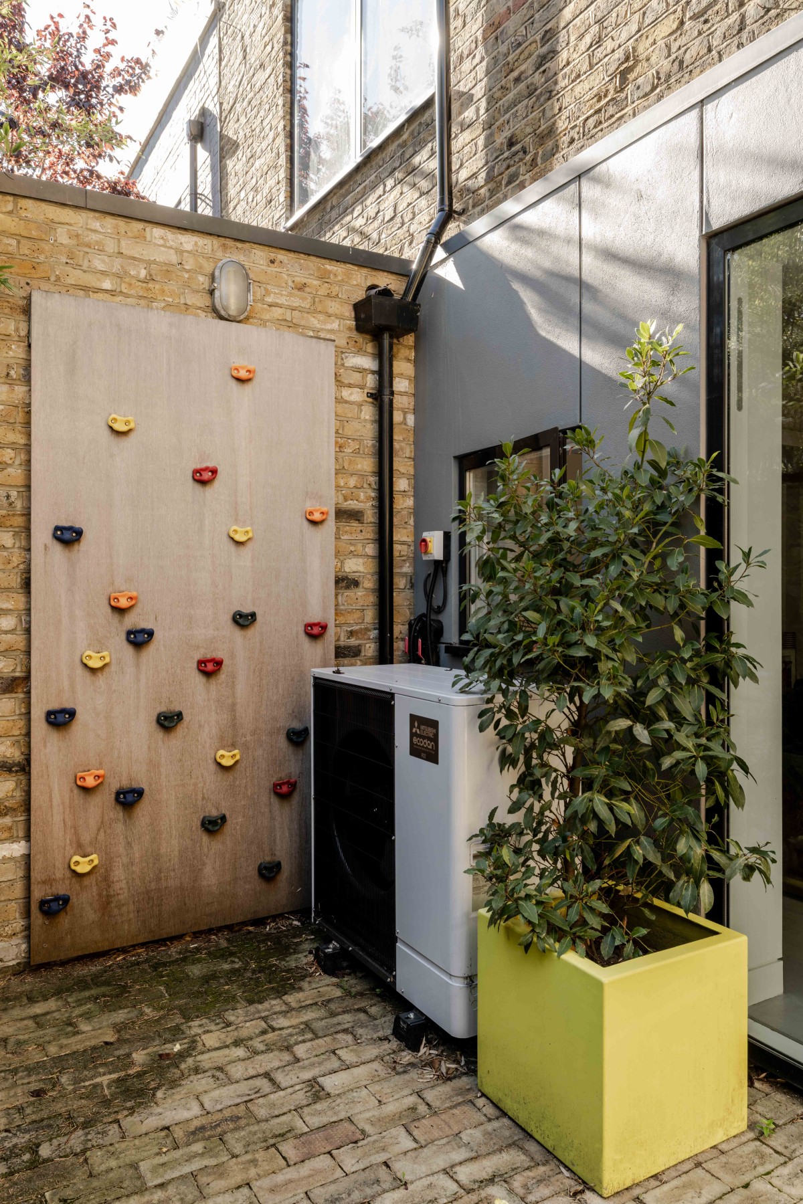
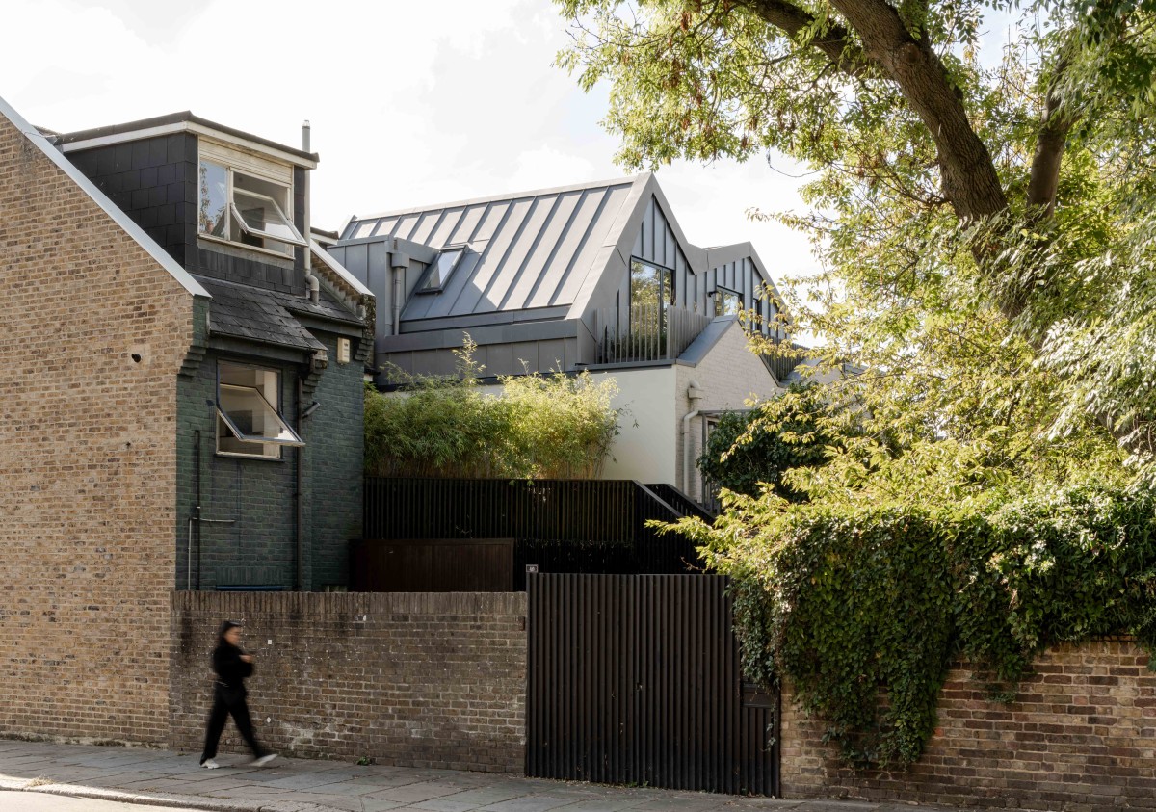
This is an upwards extension and eco-retrofit of a mews house just off Camden Square. We added a new storey with a dramatic roof line, which is shaped to suit the solar panels, which power an air source heat pump (ASHP), which is able to work efficiently because of the high spec insulation and triple glazing.
We plan to take professional photos soon, in the meantime, here are drawings and some site snaps.
The conservation officer at Camden council wrote in their report:
“Such a creative design sits well in the varied context of Murray Mews.”
The Camden council conservation officer wrote in the planning report:
“such a well thought out scheme with good descriptive documentation”